Heat-loss calculation
Room by room: walls, glazing, orientation, air change rate. Boiler output, pipe diameters and loop spacing all come from this figure — everything else rests on it.
Home/Heating
◆Service 01 · Heating
We calculate the hydraulics, design the system, build the boiler room and the pipework, commission it and service it. One contractor for every stage — one party answerable for the result.
Room by room: walls, glazing, orientation, air change rate. Boiler output, pipe diameters and loop spacing all come from this figure — everything else rests on it.
Schematic, axonometric drawing, bill of materials, node details. A document you can build from, check against and service ten years later.
Boiler, low-loss header, manifold, pump groups, expansion vessels, controls. Assembled on site or built as a module in our workshop and delivered ready.
Radiator and manifold circuits, multilayer or copper, concealed in the screed. Every circuit is pressure-tested separately and labelled.
Loop spacing and length matched to the floor finish and the furniture plan, manifold cabinet, mixing unit, flow meters set zone by zone.
Circuit balancing, weather compensation curve, operator training, scheduled maintenance by our own service department.
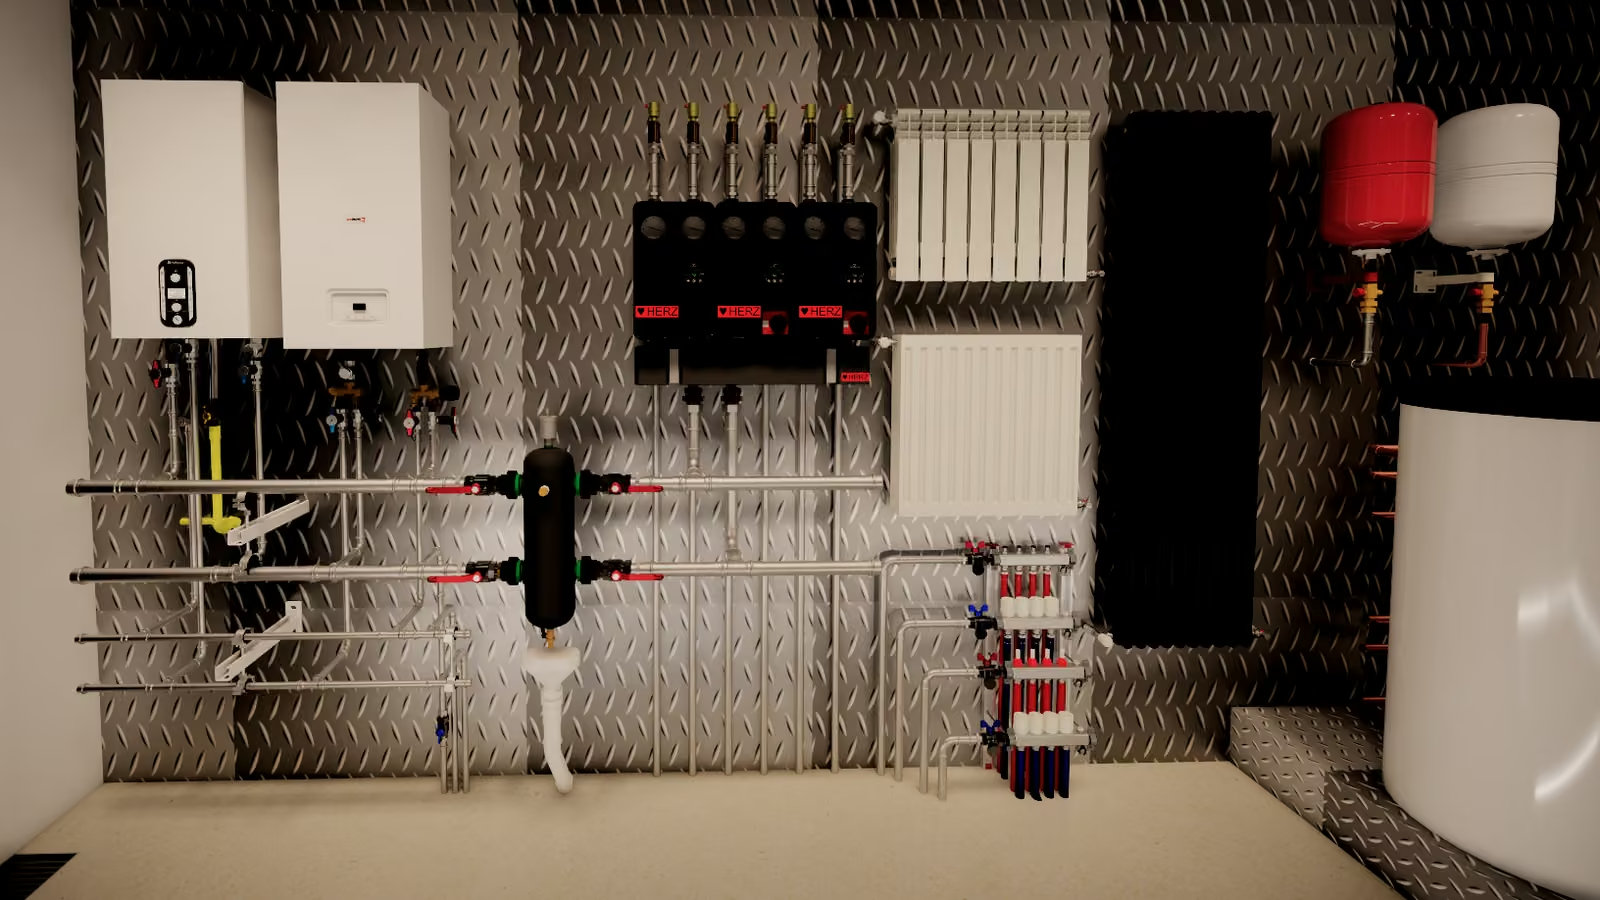
The schematic on the right is built the way a real boiler room is. The boiler is connected from below: flow and return drop down, run across to the low-loss header and are decoupled there.
A low-loss header earns its place as soon as there is more than one circuit. The boiler pump and the circuit pumps run at different flow rates; without decoupling, one circuit steals flow from another and the boiler starts short-cycling.
Two circuits leave the header. The radiator circuit runs directly, at boiler temperature. The underfloor circuit runs through a mixing unit: blending in return water brings the temperature down to 35–45 °C, otherwise the screed cracks and the floor becomes unpleasant to walk on.
The expansion vessel takes up the water as it heats. Its volume is calculated, not guessed: undersize it and the relief valve dumps pressure, oversize it and you have paid for nothing.
| Node | Brands |
|---|---|
| Boilers | Ariston · Termet · Chaffoteaux |
| Manifolds, balancing, temperature control | HERZ |
| Pumps | Grundfos |
| Radiators and convectors | Zehnder · Kampmann |
| Pipes and fittings | Viega · Pilsa · Carlo Poletti |
| Expansion vessels | Zilmet |
| Controls and thermostats | ENGO |
| Water treatment for the boiler circuit | BWT |
















The price has three parts: equipment, pipework materials and labour. The gap between “a boiler and radiators” and “a boiler room with weather compensation, underfloor heating and a cylinder” is threefold — quoting a single number would not be honest.
The calculation is free: after a site visit and a heat-loss calculation you get an itemised quotation and can strike anything out of it.
That rule of thumb cannot see the glazing, the orientation, the wall build-up or the ceiling height. With full-height glazing it understates the load by half; on a well-insulated house it overstates it by as much.
Both errors cost money. An undersized boiler will not carry January; an oversized one short-cycles, wears out the heat exchanger and burns extra gas.
With a single circuit, no — it only adds cost. With two or more circuits running at different flow rates and temperatures, yes.
Without decoupling, the pumps work against each other: the underfloor circuit pulls flow away from the radiators, and the boiler sees an inflated return temperature and cycles.
Usually both. The floor holds the base temperature and reacts slowly; a radiator under the window cuts the downdraught from the glass and responds within minutes.
Underfloor heating alone in a house with full-height glazing is a common mistake: the room warms up, but the cold still falls at the glass.
Equipment carries the manufacturer warranty — we are the official representative, so a claim is settled here rather than by letters to Europe.
The installation carries our own warranty. Servicing is done by our own department, not by an outside contractor.
Yes. In a finished house the pipework runs exposed or in casings, and where the floor height does not allow a wet screed we use dry underfloor systems.
A frequent job in its own right: rebuilding a boiler room that was assembled without a calculation. We replace the pipework and controls and keep the equipment wherever we can.
Send the floor area and the plan — we will come back with a heat-loss calculation and a quotation. The calculation is free and commits you to nothing.