Air change calculation
By occupancy, by floor area and by room function — whichever gives the higher figure. A bedroom, a kitchen and a meeting room each need something different; one number for the whole building always short-changes someone.
Home/Ventilation
◆Service 02 · Ventilation
We calculate the air change room by room, design the network, install the unit and the ductwork, measure the flows and service the system.
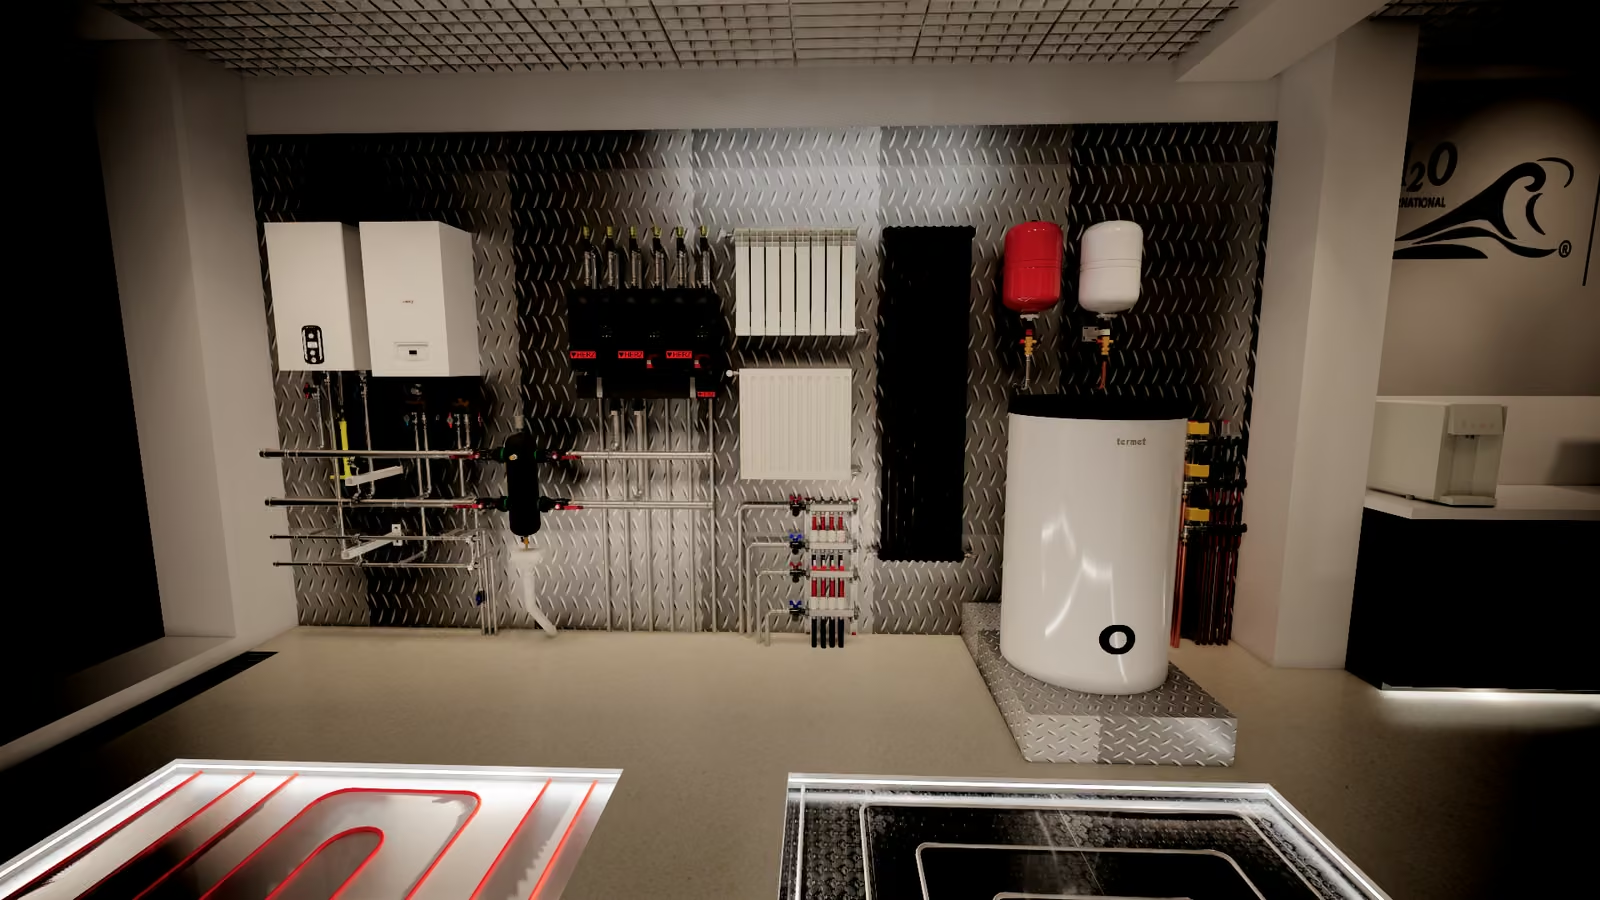
By occupancy, by floor area and by room function — whichever gives the higher figure. A bedroom, a kitchen and a meeting room each need something different; one number for the whole building always short-changes someone.
Routing, diameters, aerodynamic calculation, penetration details. With that drawing the installation does not run into a beam halfway along the route.
Selected on flow and pressure with headroom for filter loading. Heat exchanger, heater, filtration, controls.
Galvanised steel or plastic, silencers, anti-vibration connections, insulation wherever condensation forms. Concealed above the ceiling with access hatches.
Grilles and diffusers placed so nothing blows on the back of your neck. Outlet velocity kept below the point where the airflow becomes audible.
Flow measured on every branch, regulators set, a filter replacement schedule. Without measurement, ventilation does not run the way the drawing says.
Tashkent means +42 in summer and around −10 in winter. A supply unit without heat recovery carries that whole difference on its heater and on the air conditioner — which is to say, on the electricity bill.
A heat exchanger takes the heat out of the air you are throwing away anyway and gives it to the incoming air. In winter the supply arrives at around +16 rather than −10, so there is almost nothing left to heat.
In summer it works the same way in reverse: hot outdoor air gives up part of its heat to the extract and arrives already cooled, taking load off the air conditioning.
The second argument is dust. Indoor dust comes in through the open window. A supply unit with a filter closes that window for good: fresh air, no dust.
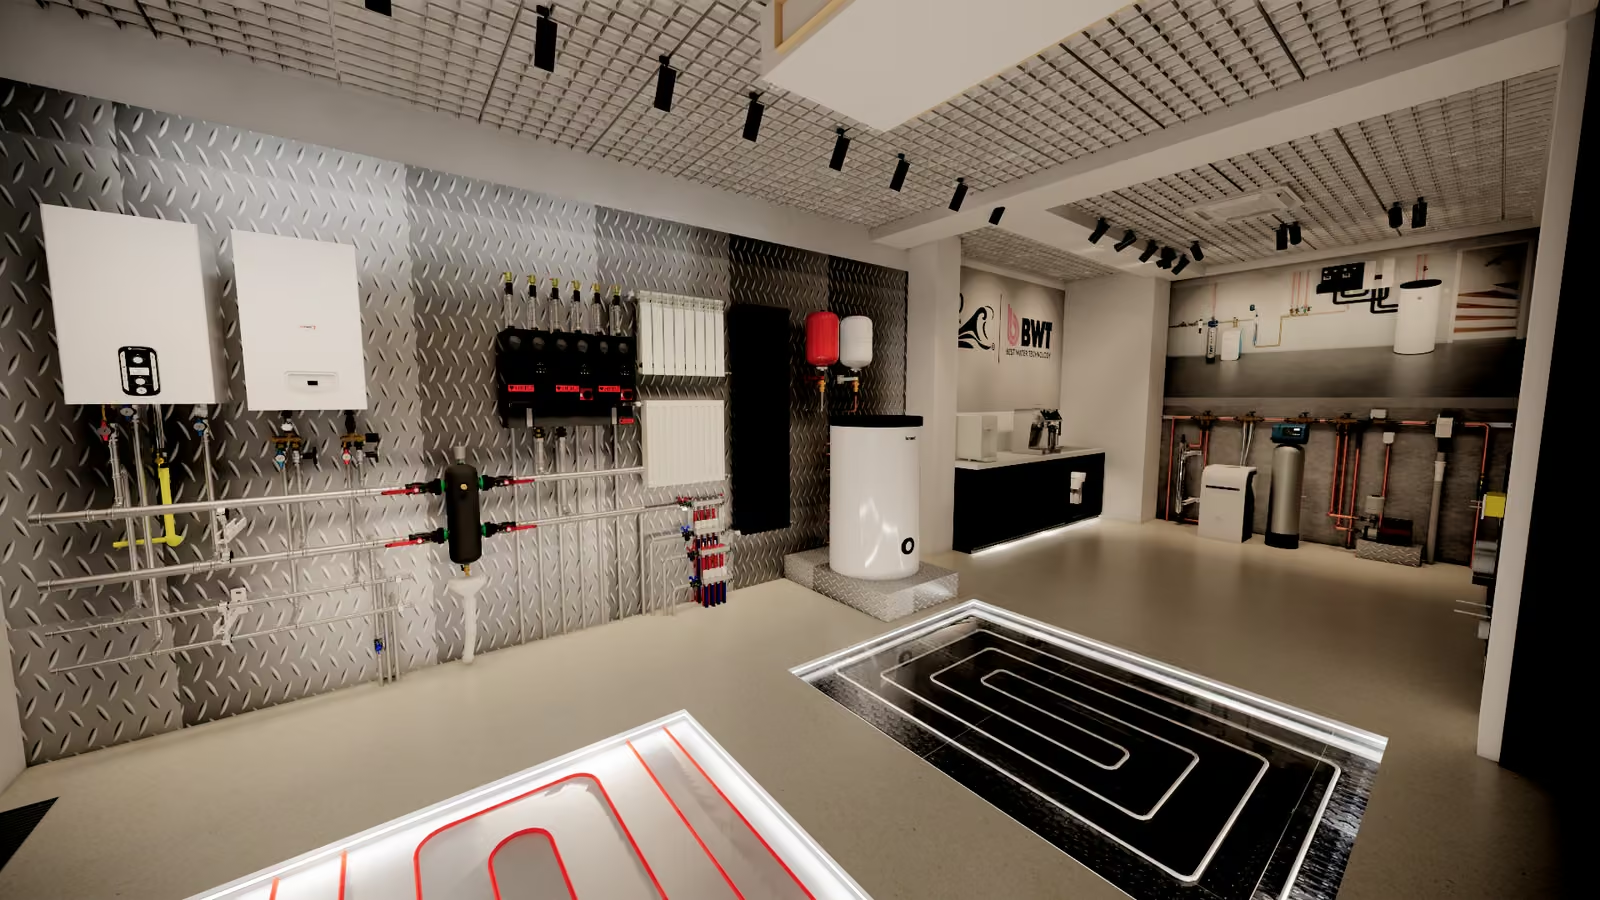
| Element | What we install |
|---|---|
| Supply and extract units with heat recovery | Zehnder |
| Fan convectors and air curtains | Kampmann |
| Ductwork and fittings | fabricated to the design |
| Grilles, diffusers, flow regulators | selected for the distribution |
| Silencers and anti-vibration | to the acoustic calculation |
| Controls and thermostats | ENGO |














Yes. A ducted unit hides above the ceiling in the hallway and bathrooms — that costs 20–25 cm of height there, while the living rooms keep their ceiling.
Where there is no height at all, we use single-room supply units, one per room, discharging through the wall.
What you usually hear is not the unit but the velocity in the ducts. Undersize the cross-section to save money and the air whistles at the grilles — and that cannot be fixed afterwards.
We keep velocities sensible, fit silencers downstream of the unit and isolate it from the structure with anti-vibration connections.
Extract on its own puts the apartment under negative pressure, and air arrives from places nobody invited it from: the stairwell, the neighbour’s bathroom, the shaft.
Supply has to be organised. In that scheme heat recovery is not a luxury; it is how you avoid paying to heat the street.
In Tashkent, more often than the manufacturer states, because of the dust. Take 3–6 months as the reference for the supply filter.
Better to watch the pressure drop than the calendar: a unit with a sensor will tell you itself when the filter is loaded.
No. An air conditioner recirculates the same air and changes its temperature. It adds no freshness.
Ventilation replaces the air. Stuffiness in a room with the air conditioner running is exactly that difference.
Send the plan and what each room is for — we will come back with the calculation and a unit selection. It is free and commits you to nothing.